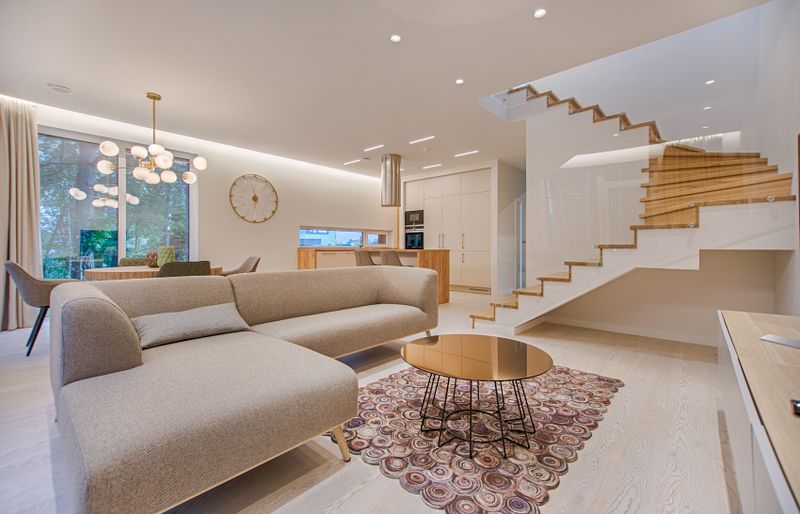
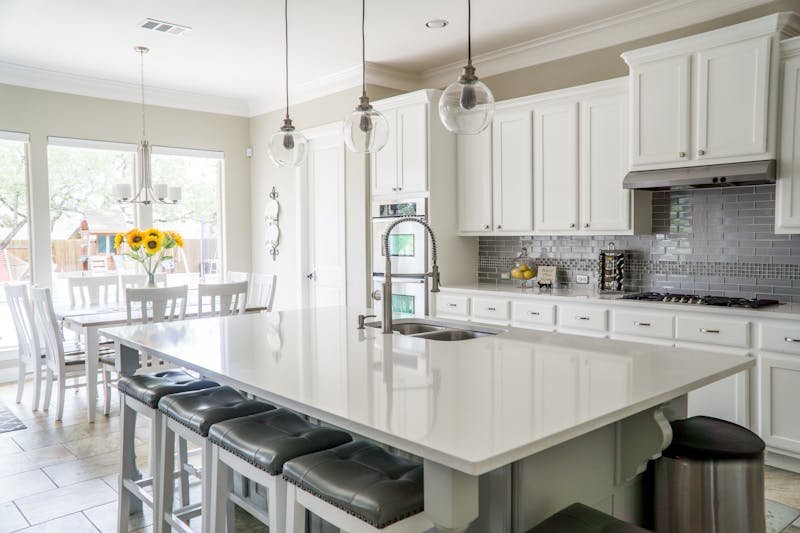
A clear six-stage construction journey from early discussions through to handover.
Our six-stage process provides a practical structure for moving from design and tendering into documentation, approvals, construction and handover.
Every project is different. Timing, approvals, site requirements, inclusions and responsibilities are confirmed through the project documentation and signed building agreement.

The stages below are adapted from the existing building process information supplied for the website.
Every project begins with a conversation about your block, preferred design direction and family requirements. Once the tender stage begins, initial site information and preliminary project documents can be organised.


A comprehensive tender is prepared and reviewed so the proposed scope, inclusions and project considerations can be understood before moving into detailed documentation.
Architectural and engineering plans progress while fixtures, fittings and finishes are refined. This stage brings the design and selected details together before construction.


Plans are prepared for the relevant approval pathway. Approval timeframes vary by council, certifier, site and project requirements.
Once the required pre-construction steps are complete, the project moves through site works and the agreed construction stages. Communication and progress updates continue during the build.


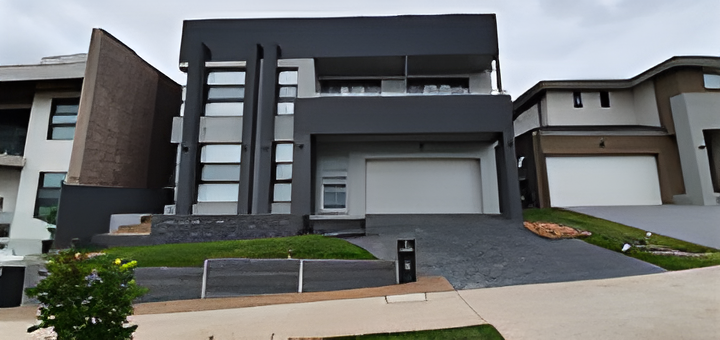
At completion, the project is reviewed and handover documentation is prepared. You are guided through the completed home and its key features before receiving the keys.
Construction timeframes, approvals, site costs, contract terms, warranties and inclusions depend on the individual project and signed agreement. Website information is a general guide only.