Wisdom Luxury Homes provides a focused range of residential building services for Sydney projects. The exact scope, inclusions and responsibilities for each project are confirmed through the relevant tender, plans, specifications and signed building agreement.

01

Custom Homes

We work from your brief, site conditions and preferred way of living to develop a home direction that can be refined through planning and documentation.

The process can include facade direction, floor-plan refinement, architectural and engineering documentation, and coordinated selections before construction.

  • Site and brief review
  • Customisable floor plans and facade direction
  • Architectural and engineering documentation as required
  • Selections coordinated with the agreed design
Discuss This Service

Custom Homes residential inspiration
02

Knockdown Rebuilds

A knockdown rebuild can allow you to remain in an established area while replacing an existing dwelling with a home better suited to your current needs.

Project requirements vary by site. Demolition, services, approvals, access, engineering and construction scope are reviewed as part of project planning.

  • Existing-site review
  • Demolition and pre-construction coordination where included
  • Approval pathway and engineering requirements
  • New-home construction through to handover
Discuss This Service
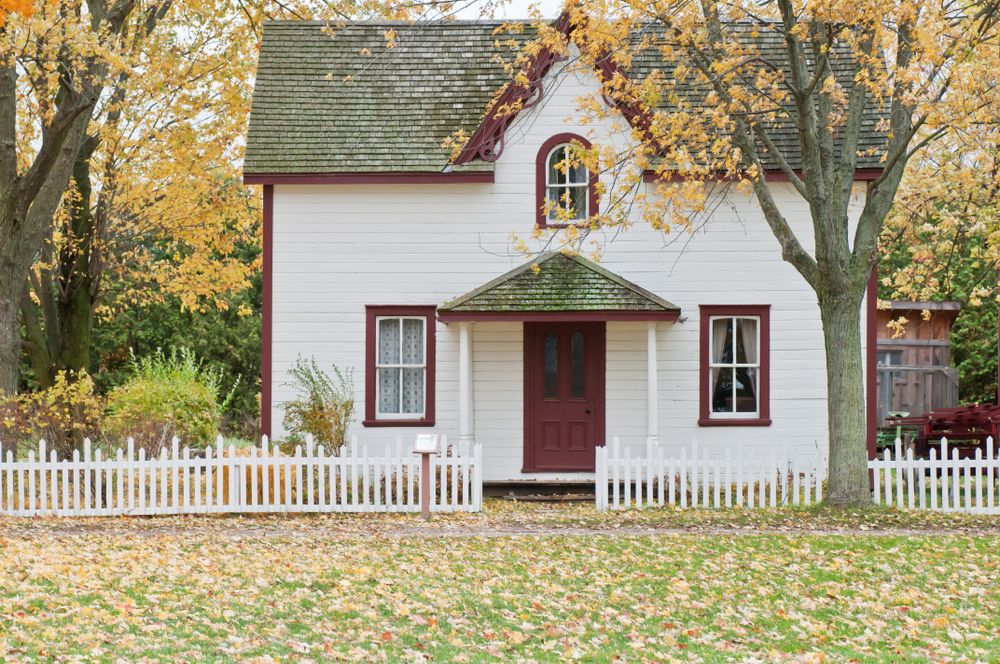
Knockdown Rebuilds residential inspiration
03

Renovations & Extensions

For established homes, renovations and extensions can improve layout, amenity and connection between old and new spaces.

We assess the existing structure, desired scope and site constraints before defining the documentation and construction approach.

  • Extensions and internal reconfiguration
  • Kitchen, bathroom and living-area upgrades
  • Integration with existing structure
  • Scope assessed individually for each property
Discuss This Service
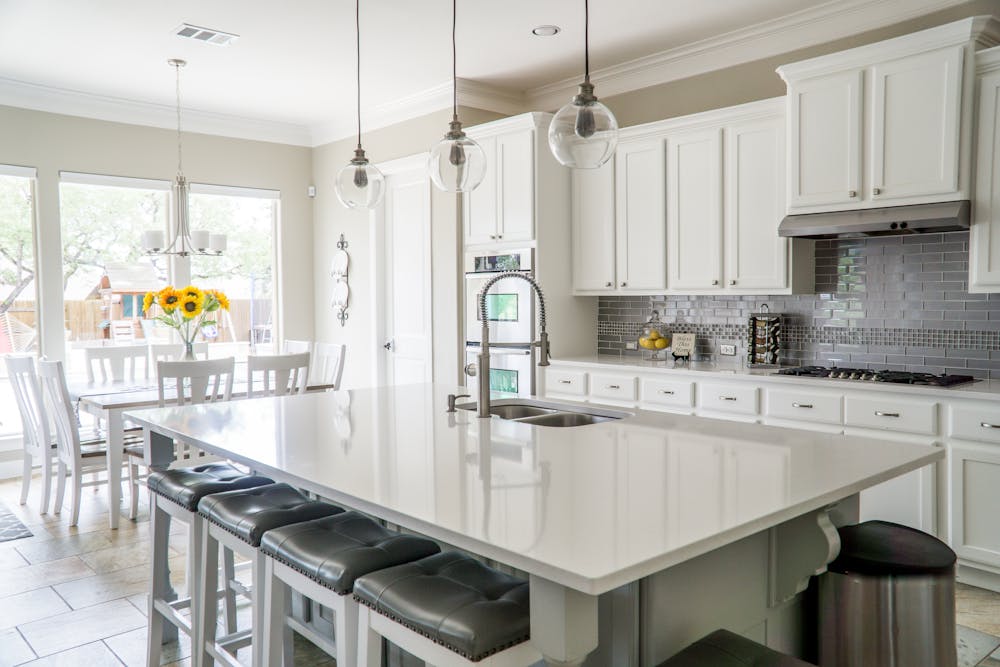
Renovations & Extensions residential inspiration
04

Duplex & Multi-Dwelling

Duplex and multi-dwelling projects can be considered where the site, planning controls and project brief support that form of development.

Feasibility, approvals, design and construction requirements are assessed against the property and relevant authority requirements.

  • Site and planning review
  • Design development to suit the site
  • Approval and documentation coordination
  • Construction scope confirmed by agreement
Discuss This Service
Duplex & Multi-Dwelling residential inspiration
05

Home Design & Selections

Design development is where layout, facade direction, fixtures, fittings and finishes are refined into a coordinated project.

Selections are documented so the chosen materials and finishes can be incorporated into the project information and building agreement.

  • Floor-plan and facade refinement
  • Fixtures, fittings and finish selections
  • Kitchen and wet-area selections
  • Documentation of agreed selections
Discuss This Service
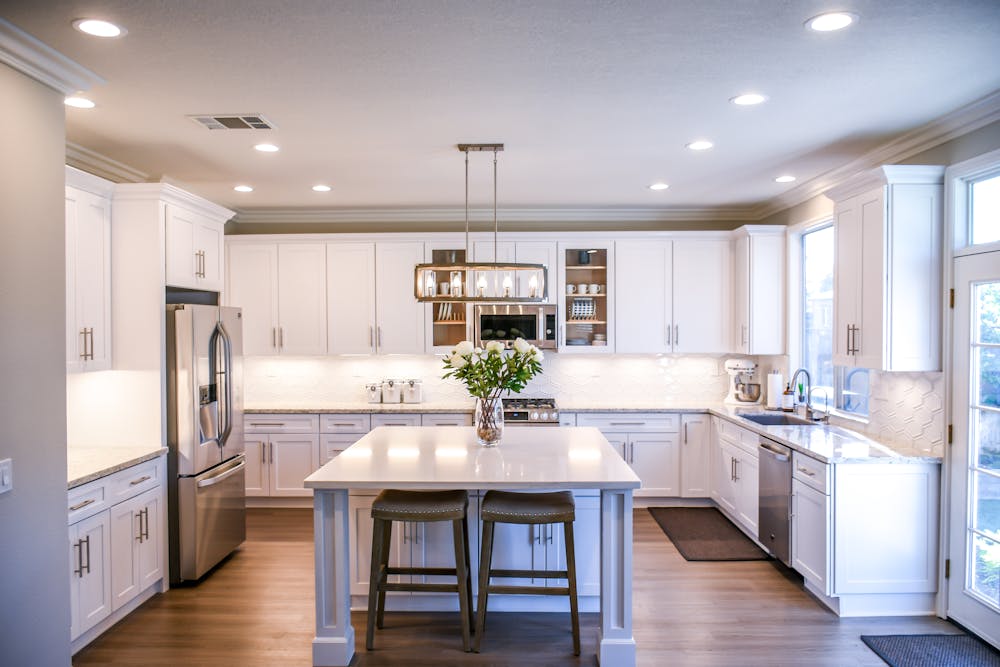
Home Design & Selections residential inspiration
06

Pools & Landscaping

Pool and landscaping elements can be considered as part of the broader residential vision where they are included in the project scope.

Site conditions, approvals, drainage, access and interfaces with the home need to be reviewed before those works are confirmed.

  • Pool planning where included
  • Landscape and outdoor-living coordination
  • Drainage and site considerations
  • Final scope confirmed before construction
Discuss This Service
Pools & Landscaping residential inspiration

One Project. A Clear Building Journey.

The right service depends on your site, project type and goals. Contact us to discuss what applies to your Sydney project.